Oct 10, 2019

Staff+

A "green" building in the heart of New York
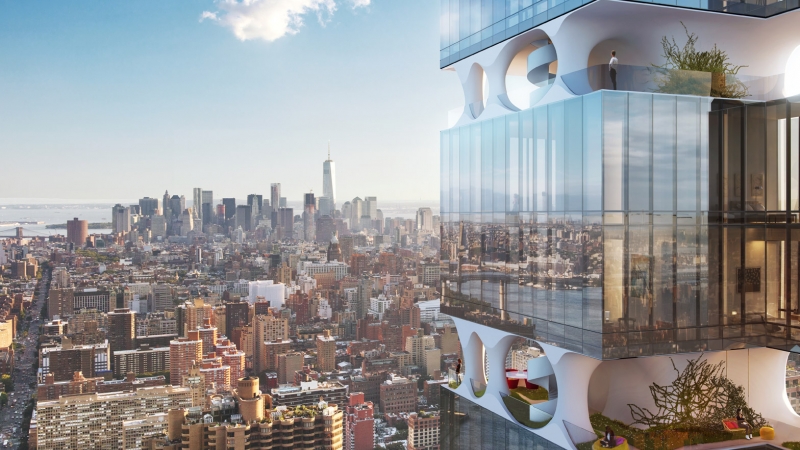
A

A skyscraper on 44th street of the Big Apple, signed by the ODA study 


Large metropolises in the modern world are characterized by their large buildings and skyscrapers. Green space is limited and buildings are often constructed in each other’s shadows. ODA Architects has proposed a new way to carve out small, private yards in urban centers, already emerging in the heart of New York City. 
 
The architects’ idea is to realize a skyscraper which is interrupted every two floors by an entire floor allocated to green space. With a height of five meters, the ‘green slots’ will be gardens in their own right, accessible to every resident, allowing them to relax and breathe fresh air. The gardens will have lawns, common and tropical plants and small gathering areas. 
 

A forty-one-story skyscraper between apartments and commercial spaces

The project is designed as a 182-meter skyscraper with 41 floors varying from luxury real estate to offices and commercial spaces. Despite the apartments being on the high end of the market, the architects have many other projects based on the same concept currently under construction. 
 
As we stop to admire the New York skyline, ODA’s new garden skyscraper will soon be visible in midtown Manhattan. 


Comments

There is no comment

Leave a comment

Staff+

Sep 19, 2019

Staff+

Oct 17, 2019

The house of Infinte, by Alberto Campo Baeza

SEARCH

Tags

2 cm pavers aluminum baseboards aluminum joist aluminum profiles anodized aluminum profiles anti uplift system architecture balconies balcotec bas baseboards baseboard baseboard for plasterboard baseboards bendable profile border border containment capsule carpet cersaie corner profile coverings coverings profile decorative strips decoupling domotic drainage for balconies drainage for terraces eco friendly edge profiles for balconies elevated floors expansion joints fast setting adhesive finishing profiles fixxtec floating floor floor covering floor coverings profile future house garden garden separation profile green hygienic cove interior design joist kerajolly kolltec leveling leveltec lvt matchline ms polymer new branch ontario outdoor adhesive pavers pedestal for raised floor perimeter closure perimeter profile plano ps plasterboard powder coated aluminum profiles powder coated profiles profile profile for pvc profile for resin flooring profiles for coverings profilitec profilitec canada pvc floor raised floor installation raised floor installation system raised floors resilient resilient floors resilient profiles safety grid safety system sanitec sb screed protection sealing adhesive separation profile shower shower niches shower profiles showertec showertec balconies showertec linear showertec stn single component adhesive skirting smart house spc stainless steel structural floor joints supaang supar supar120 supatray support for raised floor terrace drip edge terrace profile terraces tiles toronto trim profiles uptec uptec fx walk in shower wall coverings profile wall installations waterproof adhesive waterproofing white wind uplift