Oct 28, 2019

Staff+

Living in a Minion-shaped house... in the forest
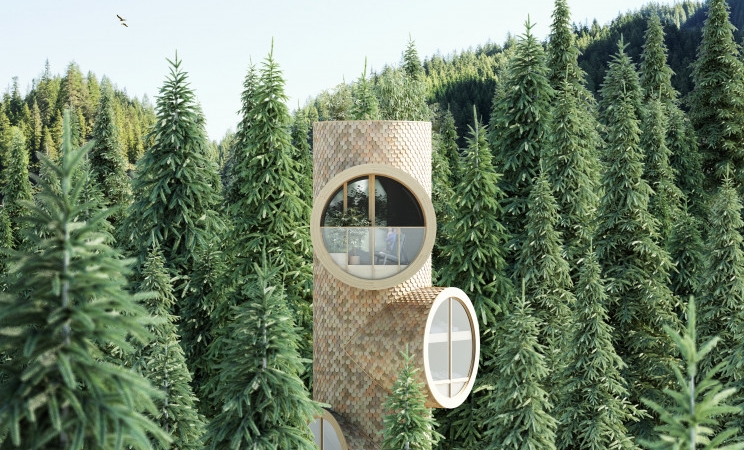
Living in a Minion-shaped house... in the forest

Inspiration from the world of cartoons: Minion-like architecture

The two creators were inspired by the characters in Minions and Sesame Street, which they used to realize homes that walk the fine line between architecture and nature.

Just like a real tree, a tubular structure looks to the sky, with different rooms including the kitchen, bedrooms and living room branching out, like the branches sprout from the trunk of a tree.

The dwellings are designed to reach out into the vast treescape, and in order to completely integrate into the forest, the buildings will be clad with wood, leaf-shaped tiles and topped with roof gardens. To complete the project, the soil water will be purified, photovoltaic panels will convert the energy needed to run the homes and composting toilets will manage waste.

Architecture from the eyes of a child

Looking at the project in more detail, the homes are characterized by a prefabricated structure based on a modular system which can be assembled together, and hence the house can also be disassembled and transported to a new site.

The possibilities are endless, with the ability to build houses of different sizes and configurations, from simple single-room homes to whole communities.

Bert lets inhabitants of all ages live in contact with nature and rediscover the ancient bond of our ancestors.


“As architects, no matter if young or old, we have an inner child that looks at the world with playfulness and curiosity. It is this curiosity that gives us the desire to explore, experiment and create. That same curiosity gave birth to Bert.”

Chris and Fei Tang Precht


Comments

There is no comment

Leave a comment

Staff+

Oct 17, 2019

The house of Infinte, by Alberto Campo Baeza

Staff+

Dec 19, 2019

What will be the color of 2020?

SEARCH

Tags

2 cm pavers aluminum baseboards aluminum joist aluminum profiles anodized aluminum profiles anti uplift system architecture balconies balcotec bas baseboards baseboard baseboard for plasterboard baseboards bendable profile border border containment capsule carpet cersaie corner profile coverings coverings profile decorative strips decoupling domotic drainage for balconies drainage for terraces eco friendly edge profiles for balconies elevated floors expansion joints fast setting adhesive finishing profiles fixxtec floating floor floor covering floor coverings profile future house garden garden separation profile green hygienic cove interior design joist kerajolly kolltec leveling leveltec lvt matchline ms polymer new branch ontario outdoor adhesive pavers pedestal for raised floor perimeter closure perimeter profile plano ps plasterboard powder coated aluminum profiles powder coated profiles profile profile for pvc profile for resin flooring profiles for coverings profilitec profilitec canada pvc floor raised floor installation raised floor installation system raised floors resilient resilient floors resilient profiles safety grid safety system sanitec sb screed protection sealing adhesive separation profile shower shower niches shower profiles showertec showertec balconies showertec linear showertec stn single component adhesive skirting smart house spc stainless steel structural floor joints supaang supar supar120 supatray support for raised floor terrace drip edge terrace profile terraces tiles toronto trim profiles uptec uptec fx walk in shower wall coverings profile wall installations waterproof adhesive waterproofing white wind uplift